Months of feasibility, design and permits before anything is built.
Hard coordination between architects, engineers, consultants.
Projects run on debt. Every month of delay burns money.


Feasibility studies and architectural design in days, not months.
Combining AI speed with in-house architect judgment.
No software to operate. We own the outcome.
Buildings are structured: rooms, walls, openings, circulation, adjacencies. All bound by regulatory, site and market constraints.
Image models break these constraints. Classical optimization does not scale to real projects.
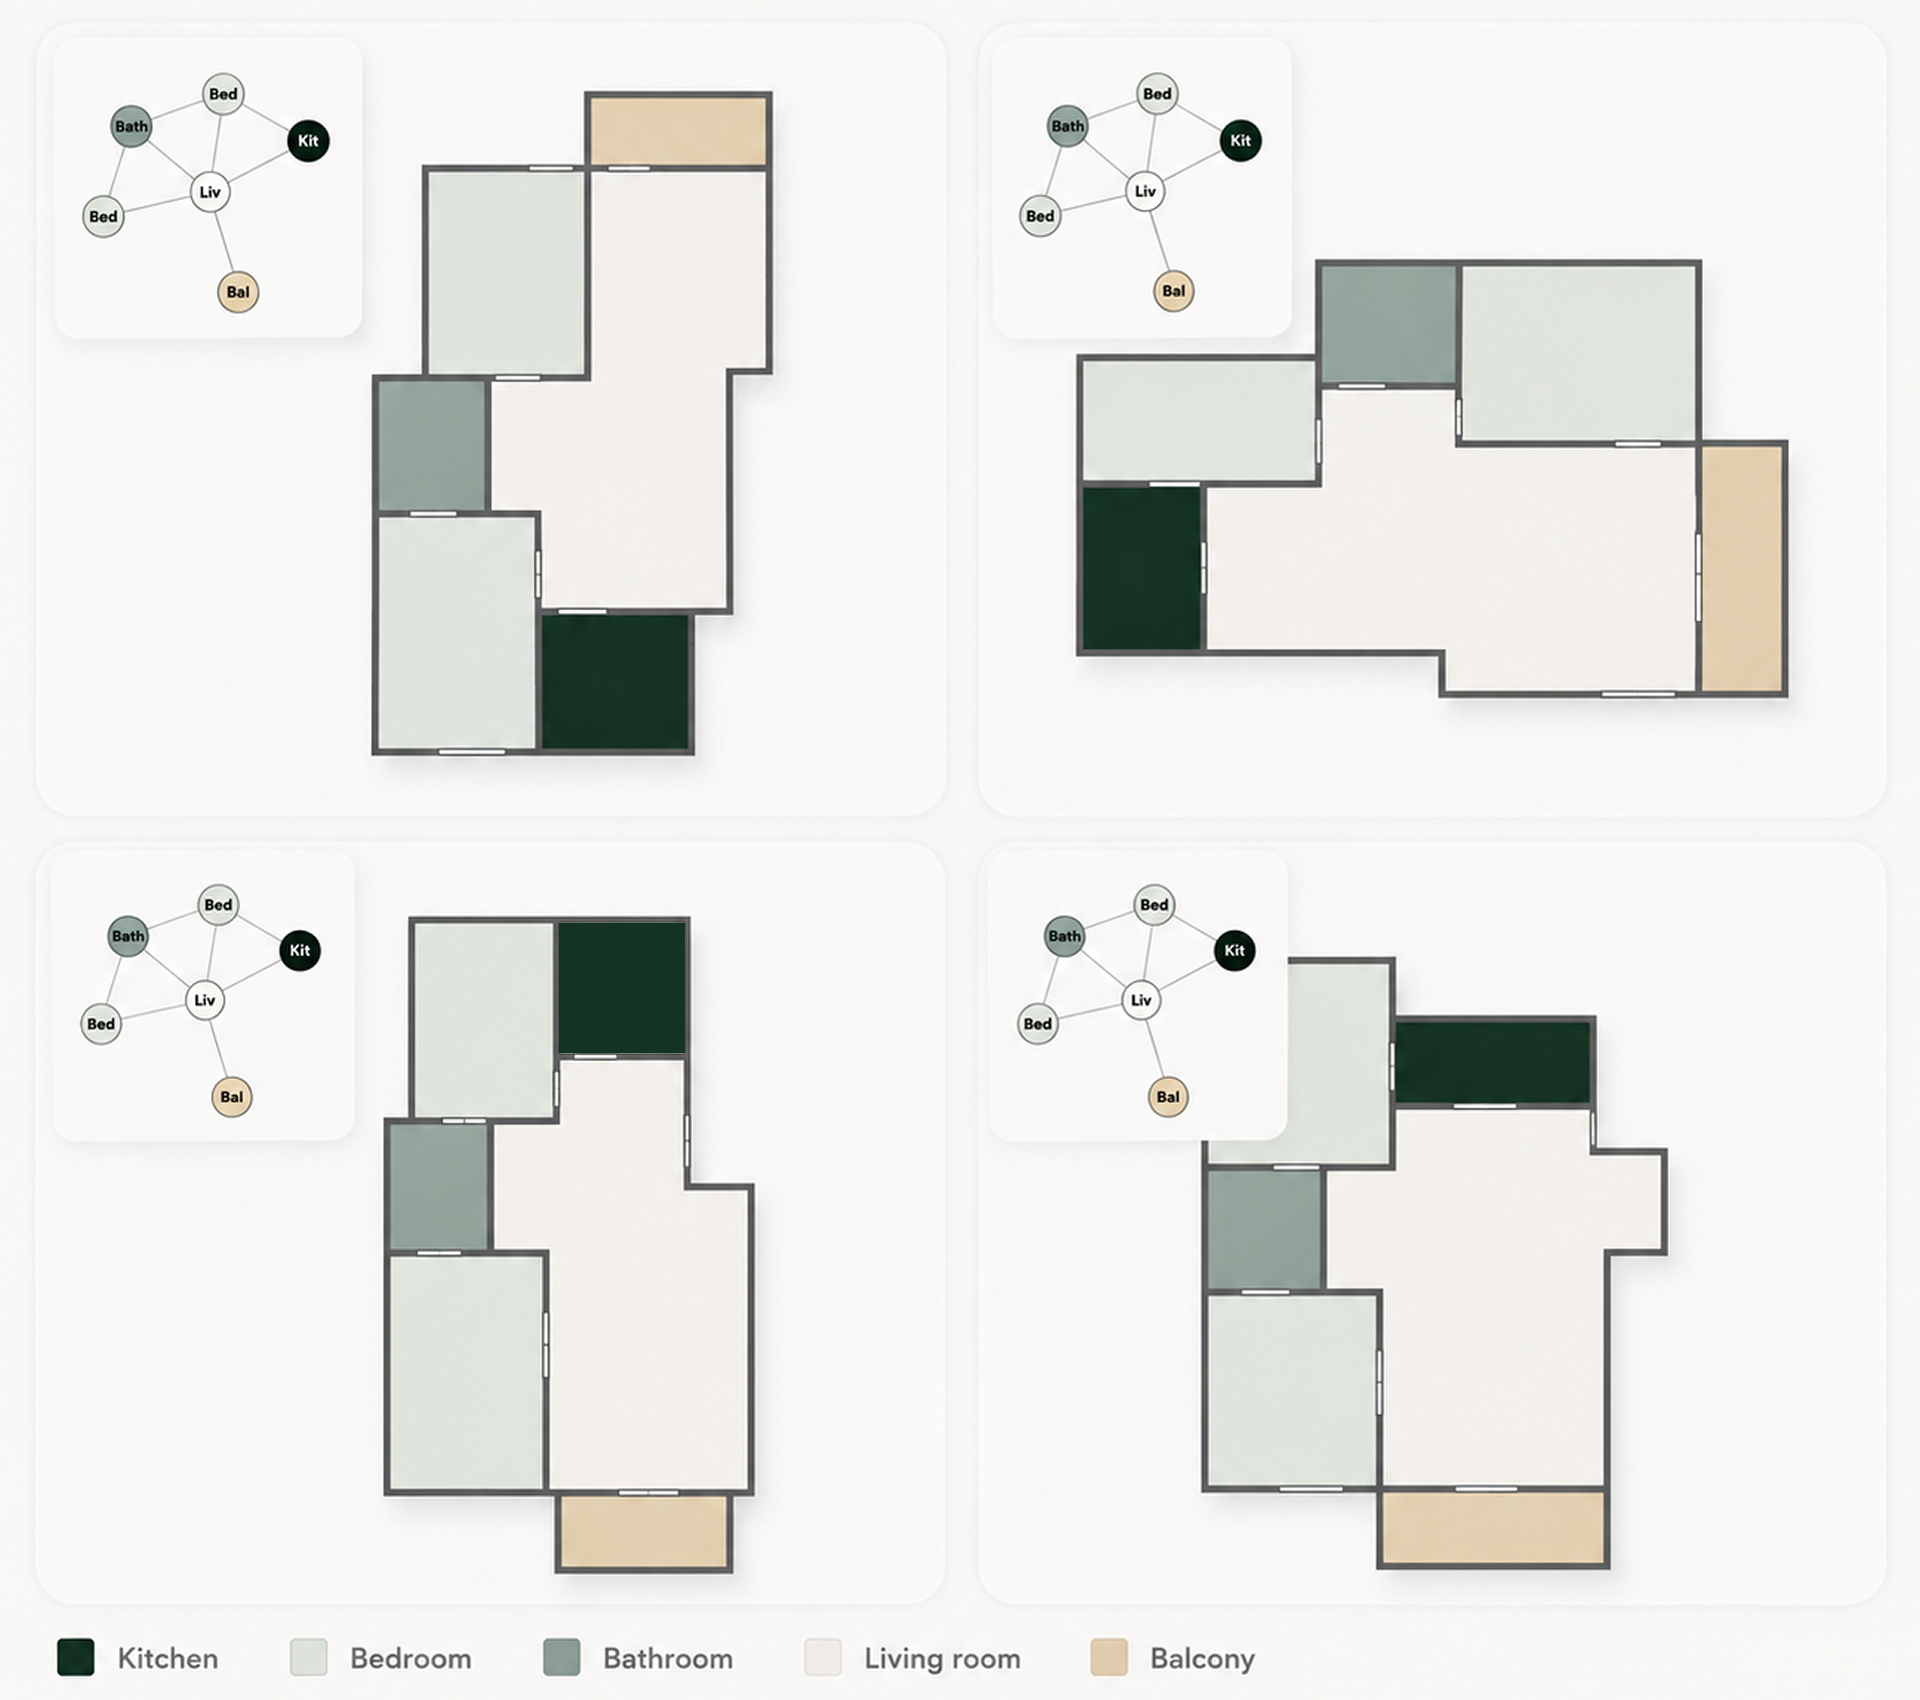
Specialized AI agents plus a discrete diffusion model. Outputs are structured layouts of discrete components, not pixels.
We pair AI speed with architect judgment at every step.
Specialized AI agents ingest the dataroom and analyze the whole project in parallel: regulations, market, site, design.
Each dimension retrieved, structured and cross-referenced into what can be built.
Ready-to-use outputs in days. New scenarios as fast as the first.
Structured compositions. Constraints are taken into account during generation.
Velocity & Diversity. A wide range of distinct, buildable layouts in seconds, all respecting constraints.
Architects in the loop. Architects stay in control, from feasibility to design.
Gaudi-1 already reaches SOTA performance on established floor-plan generation benchmarks, including RPLAN and MSD, across metrics such as IoU, FID, and KID.
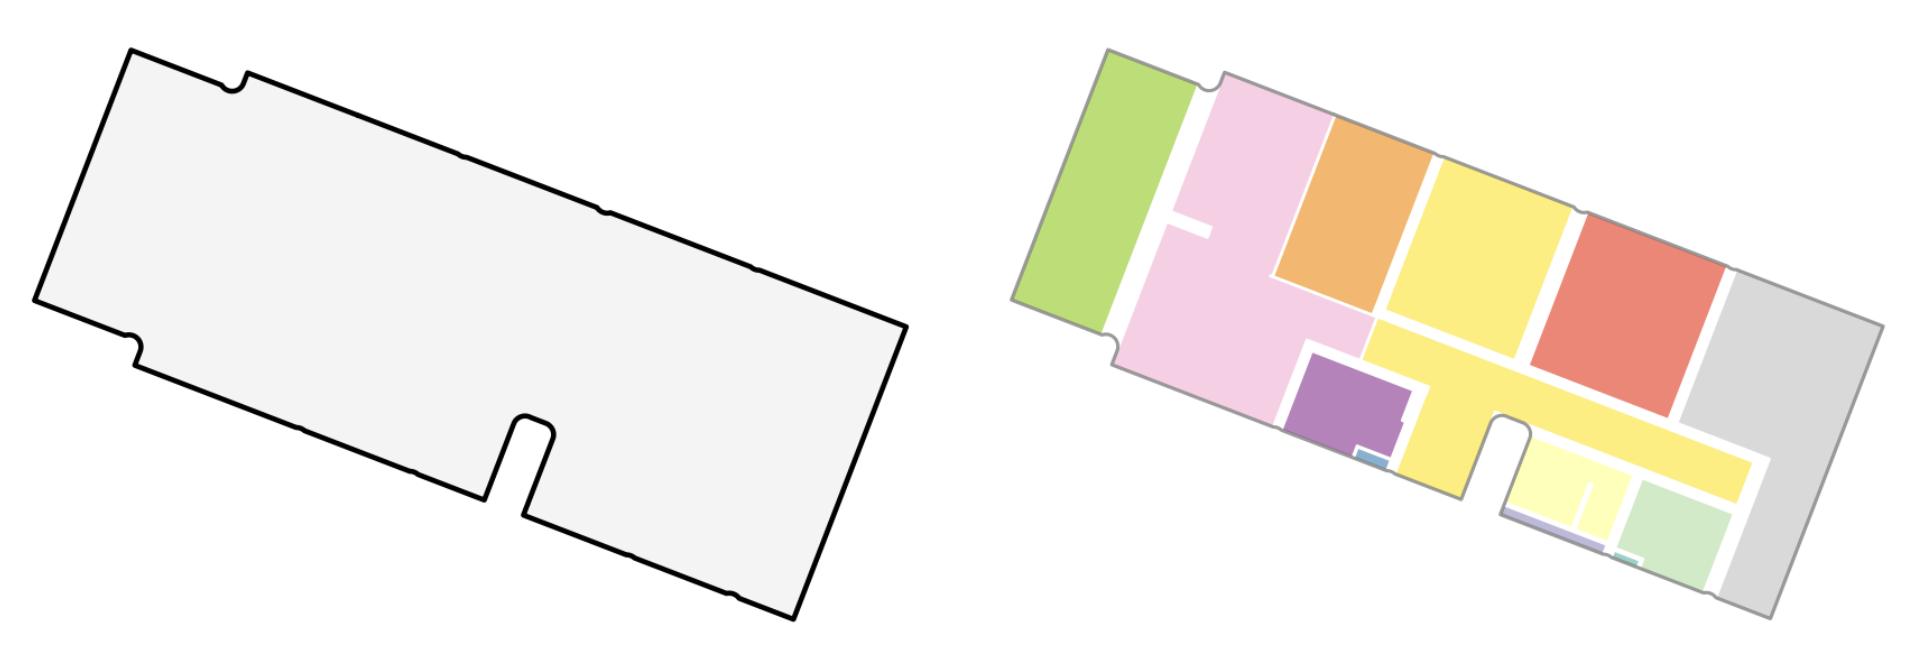
Given the outline of an apartment, your model must generate the rooms inside it, placing them and assigning their types into a coherent, buildable layout. Plans must be realistic, diverse, and architecturally valid. Rooms may be parameterized any way you like, except in pixel space.
Conditional GenerationThe only conditioning is the apartment outline. We will share a standardized code snippet that builds this outline from the dataset; how you encode and condition on it is your own choice.
Diffusion or flow matching, your choice.
Modified Swiss Dwellings (MSD): around 18.9k real apartment floor plans.
The dataset ships with a predefined train / test split. We reuse that split, but not the native format: the only input to your model is the apartment outline. Scored across three metrics.